
ApartmentsClare BurnettTue 11 Aug 26
Shangri-La Hotel Reworked as Homes in ‘Cold-Shell’ Melbourne Tower

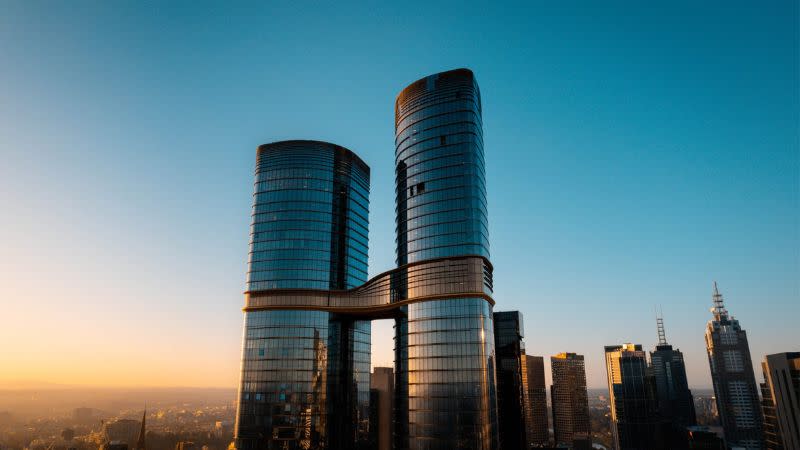
An empty Melbourne CBD skyscraper previously earmarked for a 5-star Shangri-La hotel will instead become homes.
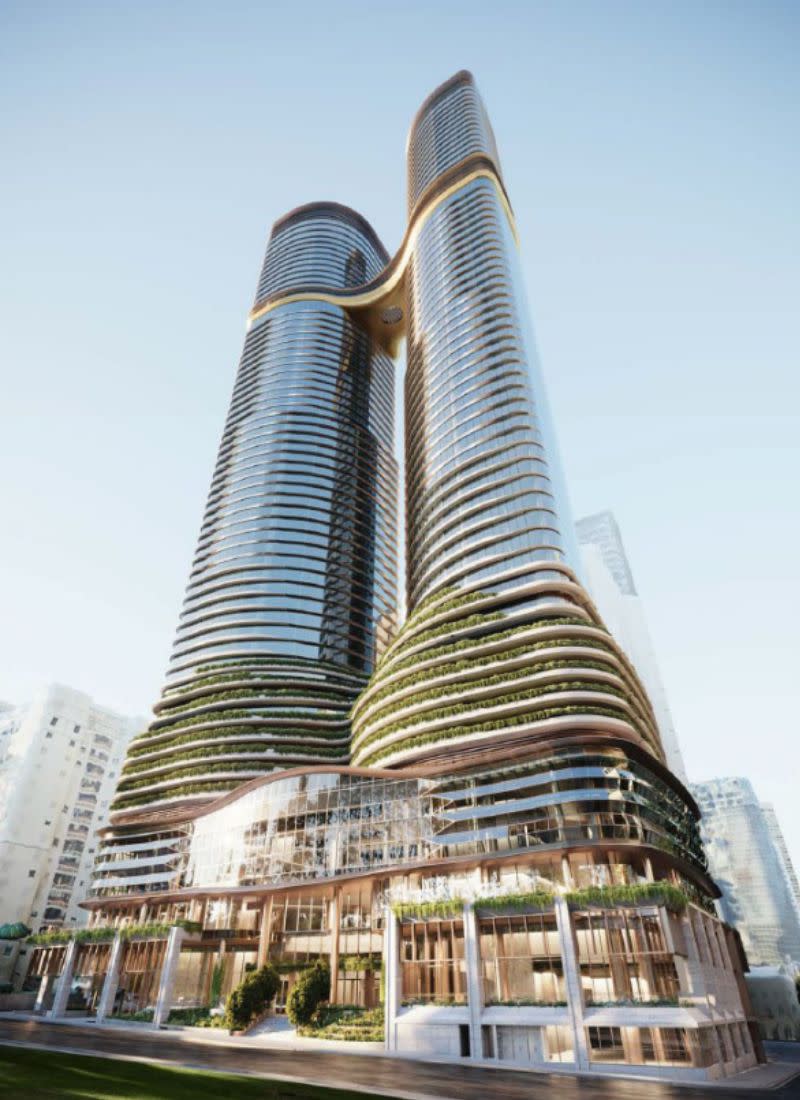
Plans have been submitted by Malaysian developer SP Setia to develop the second tower of its $600-million, 288-308 Exhibition Street project as apartments after the international hotelier backed out.
The plans for the 61-storey tower would replace the previously approved 500-room luxury hotel overlooking Carlton Gardens in the Melbourne CBD.
International luxury hotel brand Shangri-La was tapped as the operator of the luxury development in 2017.
But Shangri-La requested that the internal fit-out of the hotel tower be paused “due to significant risk and uncertainty” during the pandemic.
In the interim, tower one, Sapphire by the Gardens, was completed as a residential tower.
But despite ongoing discussions with Shangri-La and other potential hotel operators, no agreement had been reached to deliver a hotel component either as approved or amended.
The approved permit will expire if the development is not completed by 2028, although Multiplex reached practical completion on the towers by 2023.
“Given the significant cost implications this is placing on the landowner and permit holder by having an empty building of this scale on the site, it is necessary to explore every option to ensure the tower can be utilised and the development completed as soon as possible,” planning documents by Urbis said.
The documents also said that repurposing the tower avoids “environmental impacts associated with demolition and new construction”.
SP Setia undertook a broader consultation with the market, and determined that the conversion of the hotel into residential apartments is the most feasible option.
It wants to convert the building into 393 apartments, including 98 studios, 147 one-bedroom, 138 two-bedroom and 10 three-bedroom apartments.
It wants to put 2247sq m of retail area in the podium and sky bridge, and include a 4624sq m function space in the podium, repurposing the planned hotel ballroom.
The adaptive reuse proposals also outline 1423sq m of indoor and 670sq m of outdoor communal areas, with parking for 487 bicycles.
No external changes are proposed, and the facade will remain untouched, but the planning application did acknowledge that given the tower was designed and constructed as a hotel building, there were "inherent constraints”.
The developer will have to contend with issues like a fixed facade and inoperable windows preventing natural ventilation which it is rectifying with mechanical ventilation and air conditioning.
Changes have been made to architectural plans to reflect the internal retrofitting required.
SP Setia’s application said the adaptive reuse plans were a “well-resolved outcome” delivering a meaningful increase in housing supply in central Melbourne “while making efficient use of an existing and unoccupied building”.
Exhibition Street would have been the third Shangri-La branded hotel in Australia after its Cairns and Sydney sites.
SP Setia acquired the parcel in 2016 for $101 million from Telstra.





