
ApartmentsClare BurnettMon 25 May 26
Reforms Ease Way for Hawthorn Hotel-for-Homes Upscale Bid

State-mandated height uplifts have paved the way for a 16-storey apartment proposal that would replace a hotel scheme in an inner Melbourne suburb.
Fresh plans for 846-858 Glenferrie Road at Hawthorn propose a $65-million project of 78 apartments.
The site is 5.5km east of the Melbourne CBD.
Developer OP Glenferrie, a company associated in ASIC documents with a consortium including Peter Forsyth, Rebecca Brezzi, Graham Huddy, Eric Isaacson, Eric Lucas and John Chambers, has filed the plans with the Department of Transport and Planning.
According to the planning report, the project would revitalise a “largely vacant, significantly underutilised site” within the Glenferrie Major Activity Centre into an “exemplar” of higher density mixed-use development.
Hotel to apartment conversion
The new proposal overwrites an approved seven-storey hotel scheme that was approved in 2020.
The proponent of the new plan acquired the site and consolidated a vacant lot and three double-storey commercial buildings to create a larger parcel for its plans. Wardle Architects were engaged to amend the permit.
The City of Boroondara gave a glowing review of this new scheme in January when it endored the plans, saying it had “elevated the approved scheme to another level”.
“A housing product of this quality and a development of such high standards would not only increase the marketability of these dwellings but also set the bar too high for any future development in the area—a win-win situation for all,” it reportedly said.
Height uplifts pave way for upscaled plans
But the Wardle-designed project is now undergoing further changes after state reforms which increased the preferred building heights in the area.
The state has set the City of Boroondara local government area a target of 65,500 new homes by 2051, nearly doubling its current stock.
Boroondara aims to do this by channeling density into specific, transport-oriented locations, and the state’s reforms have cleared the way for this higher density.
The Hawthorn plan of 16 storeys proposes a four-level basement and 78 apartments—at least 17.5 per cent are to be affordable housing or a 5.25 per cent cash contribution equivalent.
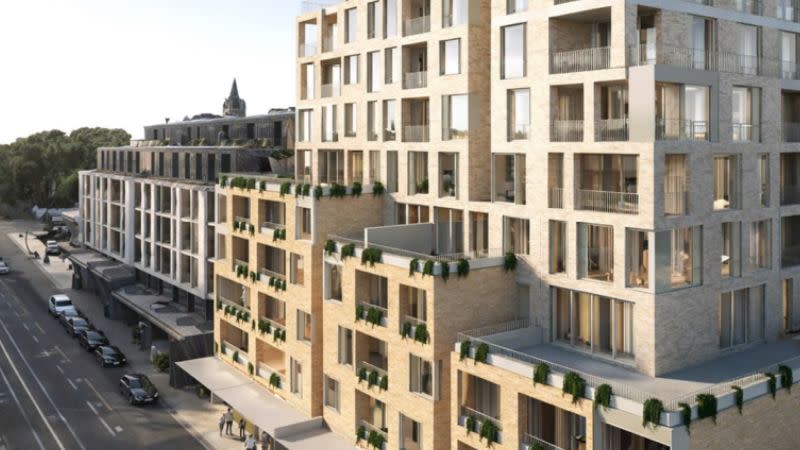
The apartments would be 31 two and 47 three-bedroom units across the upper 11 storeys.
The shoptop project would include 711.7sq m of retail area on the ground floor, with two tenancies separated by the residential lobby facing Glenferrie Road.
Basement parking of 164 spaces for residents and retail customers would be provided.
The plans also detail a wellness centre, shared kitchen and recreation areas, a lounge and landscaped terrace on the ground floor, and a workshop on basement level two.
The permit proposals is due to go on public notice later this year.
Described as one of Melbourne’s most coveted suburbs, Hawthorn has increasingly been the subject of higher density proposals.
Plans were submitted last year to upgrade an approved project on Barkers Road to a six-storey, 116-unit project, while Hamton is working on its Scotch Hill Gardens apartment project, after paying the University of Melbourne about $50 million for the site.





