
InfrastructureChris ThomsonFri 10 Jul 26
Heart of Central Adelaide’s Lot 14 Technology Precinct Decided

An innovation centre five storeys fewer than one approved half-a-decade ago for inner-Adelaide’s Lot 14 precinct has been greenlit as the heart of the high-tech hub.
On a block once occupied by Adelaide Hospital, the centre will be anchored by tenants BAE Systems Australia, the Department of the Premier and Cabinet, Adelaide University’s advanced defence technologies training academy and Defence SA’s space assembly, integration and testing facility.
Proponent, state government development agency Renewal SA, has dubbed the proposed 11-storey centre “the heart” of Lot Fourteen, a “world-class innovation and cultural district”.
Lot Fourteen is being developed in stages on Adelaide’s main education and cultural boulevarde, North Terrace, to accommodate defence, space, creative industries, cyber, green technology and critical technologies operators.
In his assesment report, Department for Housing and Urban Development planner Duncan Shearer said that some aspects of the innovation centre would benefit from further refinement and detailed design.
“However, overall, the building design is considered to be of a high quality ... and demonstrates strong environmental sustainability as well as adaptability to suit the innovative nature of envisaged land uses,” he said.
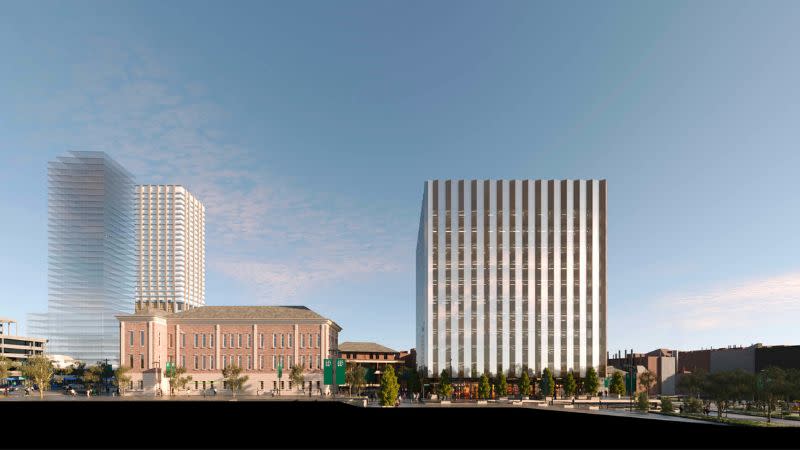
In her comments on the innovation centre, SA government architect Kirsteen Mackay said it was “a rare opportunity to set a benchmark for new buildings within Lot Fourteen”.
Approved by SA’s state commission assessment panel on July 8, the innovation centre is proposed for the 3263sq m Lot E1 of the wider lot Fourteen. The adjacent Lot E2 will be left as a grassed area after the innovation centre is built, pending future development.
In 2021, a 16-storey “entreprepreneur and innovation centre” was approved for Lot E1. That proposal was revised to reflect requirements of the secured tenants. Both proposals were designed by Cox Architecture.
The project approved this week would comprise a mix of offices, retail, education and research uses. The building would have a basement with 964sq m of floor space dedicated to Defence SA’s space assembly, integration and testing facility intended for research relevant to the satellite industry.
The building’s 1456sq m ground floor would have a café and al fresco dining space opening onto leafy North Terrace.
Levels 2 to 10 would each have about 1550sq m of repetitive and flexible floorspace.





