

ApartmentsPhil BartschTue 04 Aug 26
Pencil-Thin Highrise Pitched for Surfers Paradise Skyline

In the lexicon of modern highrise development, there are slender towers—and then there are the structural gymnastics of the ultra-slender “skinny” tower.
On the Gold Coast, as premium footprints rapidly evaporate and become increasingly difficult to stack along the beachfront strip, developers are being forced to trade blocky volume for pencil-thin vertical precision.
One of the latest proposals in the city’s vanguard of high-density, small-lot consolidation is a scheme for a 17-storey mixed-use tower comprising 10 apartments at Surfers Paradise.
The design by Broadbeach-based BDA Architecture employs an uncompromising 1:9.7 slenderness ratio—meaning for every 1m of structural width the tower rises 9.7m—to squeeze luxury residential living onto a tight 427sq m site at 3098 Surfers Paradise Boulevard.
With a street frontage of only 13m, the proposed tower’s actual footprint has to be even narrower once mandatory side setbacks are factored in.
According to property records, the site changed hands in November last year for $1.5 million.
PR Property Holdings—a Brisbane-based entity linked to Ronald and Dara Ryan and Milan and Katarina Petrovic—is behind the proposal.
“The ambition of 3098 Surfers Paradise is that it provides the catalyst for incremental infill redevelopment and upgrade of what is coined the ‘South Boulevarde’ of Surfers Paradise which connects to the beating heart of Cavill Avenue,” the documents said.
To overcome the constructability constraints of the narrow parcel, the project avoids basement excavation, opting for a five-level podium that houses services, commercial tenancies and parking spaces for 26 vehicles accessed via a car lift from Appel Street at the rear.
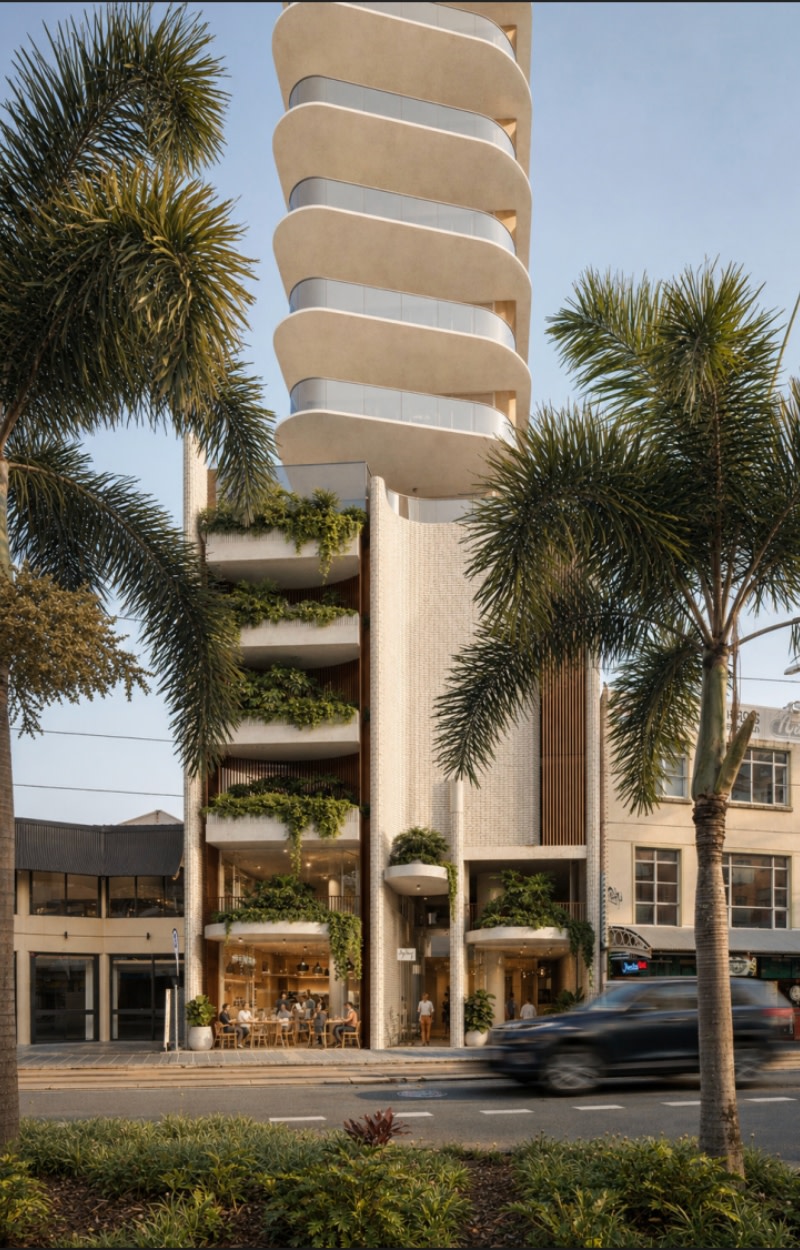
Overall, the residential component would deliver a mix of eight full-floor three-bedroom units on levels 5 to 12, a split-level four-bedroom duplex on levels 13-14 and a triplex penthouse complete with a private rooftop terrace.
They have been designed to be used interchangeably for permanent residential living or short-term holiday accommodation.
“Marrying a slender residential tower with a vibrant, human-scaled subtropical podium, the design balances luxury coastal living with civic contribution,” a design statement said.
Two commercial tenancies totalling 236sq m—slated for a bar, cafe or retail use would activate the ground level.
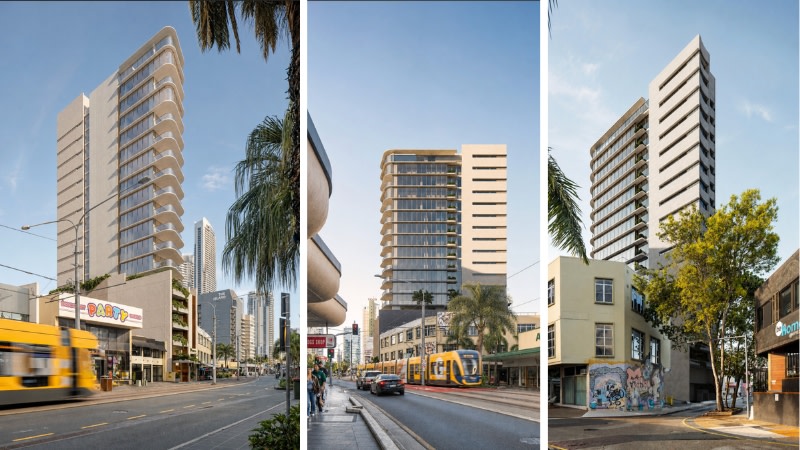
On the level 4 podium top, residents would have access to 318sq m of communal recreation space containing a gym, outdoor dining, pool and a dedicated tepidarium with steam, sauna, and plunge pools.
A planning report prepared by Zone Planning Group said the infill proposal sought to capitalise on the site’s immediate proximity to the light rail and Surfers Paradise beach.
Citing a handful of nearby high-density, small-lot approvals, it noted the proposed scheme “fits into a broader precinct shift driven by the SEQ Regional Plan's target of delivering 100,254 highrise attached dwellings on the Gold Coast by 2046”.
It said the approvals—highlighting a growing municipal tolerance for reduced setbacks where design quality is high—reflected “the numerical value of the setback or site cover proposed is less important than the quality of the architectural design”.





