

ApartmentsHarrison CaithnessFri 14 Aug 26
Aland Unveils $2bn Masterplan for Leppington ‘Cow Paddock’

A $2-billion masterplan for Leppington in Sydney’s south-west has been revealed by developer Aland.
The 1500-home precinct proposed for 173-183 Rickard Road would comprise eight residential towers and 30,000sq m of commercial shop floor space across three podiums.
Architecture firm DKO, which was behind the designs for a rejected 176-key hotel and shopping centre planned for the same site, is behind the designs for this new scheme.
Leppington Town Centre is 52km from the CBD in the greenfield South West Growth Area.
The site is near major transport hubs including the Leppington Train Station, which is about 300m away, and the soon-to-open Western Sydney International Airport.
The masterplan proposes more than 400 build-to-rent and 800 market homes. Fifteen per cent would be affordable homes.
Forty-eight per cent of the 3ha site would be allocated to the public realm for parks, landscaping, civic spaces and critical infrastructure.
A 156-key four-star hotel and conference centre, proposed to serve demand when the Western Sydney International Airport opens in October, would occupy a split residential tower on the central podium of the precinct.
“This project is extremely ambitious. At the moment it is a cow paddock,” DKO senior architect Daniel Nolan told The Urban Developer.
“It’s one of the last undeveloped transport oriented developments in the state.”
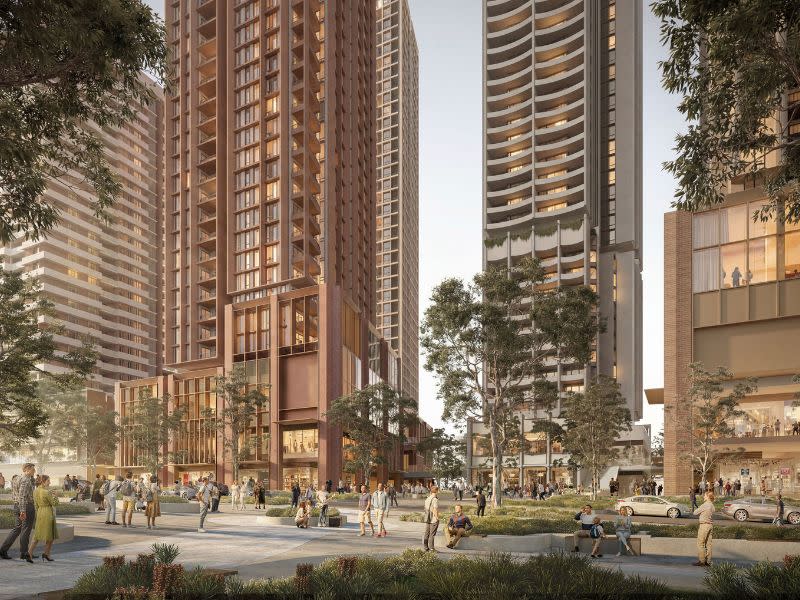
DKO Sydney director Nick Byrne said density done well improved quality of life, but residential density alone could not make a successful urban centre.
Byrne said the most successful urban centres brought together housing, employment, commerce and public space “to create places that support everyday life”.
“Australia’s growth corridors need more housing, but they also need places where people genuinely want to live,” he said.
Byrne said the masterplan included an “unprecedented amount” of public gathering space.
DKO retail and mixed-use director Frank Alvarez said ground-level retail, commercial and hospitality space would foster social interaction, community identity and local business in addition to providing everyday services.
High-density rezoning initiated in 2023 has helped clear the way to turn Leppington farmland into 11,000 homes within 20 years.
Aland’s 1200-home proposal for a $549-million portion of the precinct across the road (Site D) went on exhibition in June with designs by Rothelowman.
Nearby, landowners Leppington Zenith and Sydney lawyer Robert Remo Balzola filed a $340-million proposal for 12 mixed-use residential buildings with the Camden Council last year.





