
ApartmentsPhil BartschWed 27 May 26
Spyre Group Takes Razor to Gold Coast Triple Tower Plans

South-East Queensland luxury residential developer Spyre Group has taken a razor to its Main Beach megaproject on the Gold Coast, with new plans revealing a dramatic scale back that guts its original bold vision.
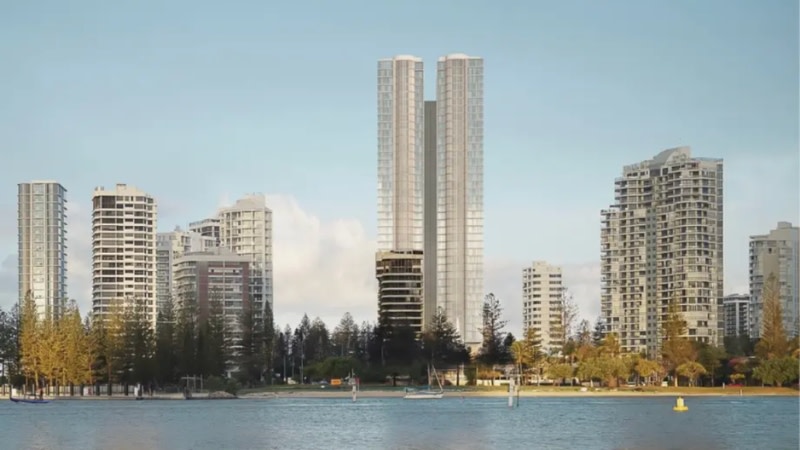
Gone is the ambitious triple-tower, 309-unit proposal filed just five months ago for the tightly held and expensive beachside suburb.
Citing shifting market realities as well as “a range of concerns” raised after its lodgment, the Brisbane-based developer—led by Andrew Malouf and Daniel Laruccia—has put forward a new scheme retreating to its more familiar territory defined by boutique, high-end exclusivity.
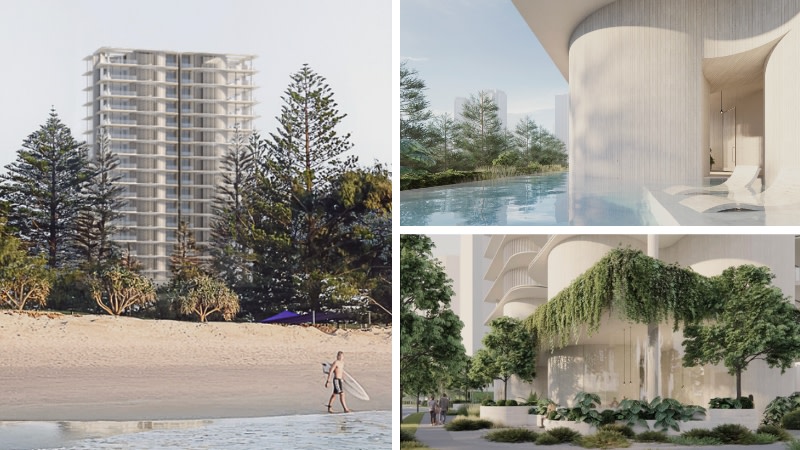
Instead of a cluster of three towers rising up to 41 storeys, the latest proposal includes a solitary 22-storey high-rise of just 38 ultra-luxury apartments.
Its delivery would follow a reconfiguration of the corner site at 3640-3642 Main Beach Parade, splitting the holding that also fronts Stafford and Montgomery avenues into two parcels of 1280sq m and 2067sq m—the smaller of which would be occupied by the new tower.
According to a planning report prepared by Urban Strategies, Spyre Group’s pivot away from its larger-scale, multi-tower concept lodged in January marks a shift towards a more contextually sensitive outcome.
“Following lodgement, the proposal generated feedback from council officers and stakeholders identifying a range of concerns,” the report said.
“Concurrently, the proposal was reviewed in light of evolving market conditions and stakeholder input. In response, the applicant elected to withdraw the initial application and undertake a comprehensive review of the proposal.
“The revised application has been developed through ongoing consultation and collaboration with council officers.
“This iterative process has enabled the design to be refined to better align with planning objectives, address previously identified matters, and respond to the expectations of the local context.”
Internationally acclaimed architecture studio Auckland-based Monk Mackenzie remains at the design helm for the reworked project.
The design features an “eroded” landscaped podium base that creates a permeable "plaza-like condition" at ground level from which a mix of four three-bedroom and 34 four-bedroom apartments rises across 19 upper levels.
Two sprawling four-bedroom penthouses—topped by private rooftop terraces with private pools, saunas, and outdoor dining areas—as well as two sub-penthouses would crown the tower.
As well, the proposed development would provide 529sq m of communal open space—including a residents’ lounge, wine room, cinema/function space, outdoor room and landscaped courtyard seating areas on the ground floor.
Level two of the podium is to be dedicated to wellness and leisure amenities with a pool, sun deck, gym, spa, sauna, steam room, outdoor lounge, and barbecue/dining areas.
Parking for 86 cars and 45 bicycles would be provided across the ground and two basement levels.
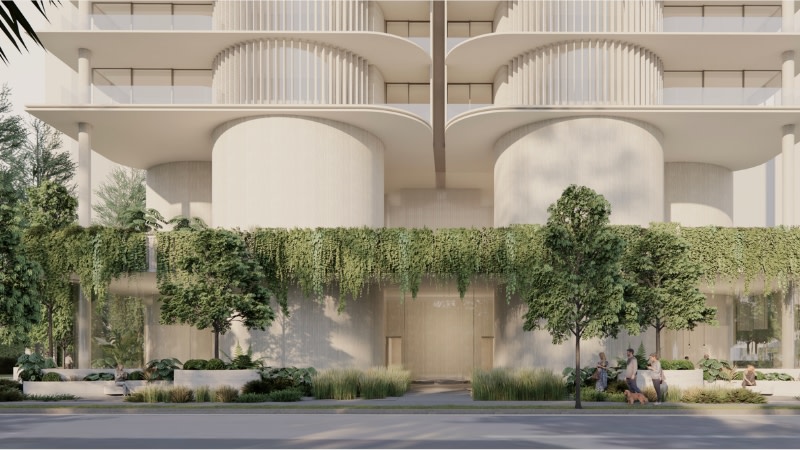
“The design draws directly from the Gold Coast’s distinctive coastal identity, where tall residential forms, walkability, recreation, and a relaxed social culture define the character of the suburb,” the application said.
“Collectively, the project sets a new benchmark for high-density coastal development: leading by example through design integrity, international collaboration and a clear commitment to elevating the architectural quality of the Gold Coast.”
If approved, the proposal would replace a 1980s three-storey unit complex with 33 units and a commercial building.
Spyre Group’s shift in focus to the northern end of the Gold Coast’s beachside strip follows its success to the city’s south, with projects at Coolangatta, Kirra Beach and Broadbeach, as well as its benchmark Glasshouse development at Burleigh Heads.
Glasshouse set Queensland apartment records at the time of its launch, first with a $20-million penthouse sale in 2022, then with a $24-million three-level penthouse sale in 2023.





