
ApartmentsPhil BartschFri 31 Jul 26
McNab, TRK Property Pitch Highrise Towers for South Brisbane

Decade-old dual-tower plans for a site on the doorstep of the Brisbane CBD have been ditched by its new owner as shifting economic realities and construction challenges reshape inner-city apartment delivery.
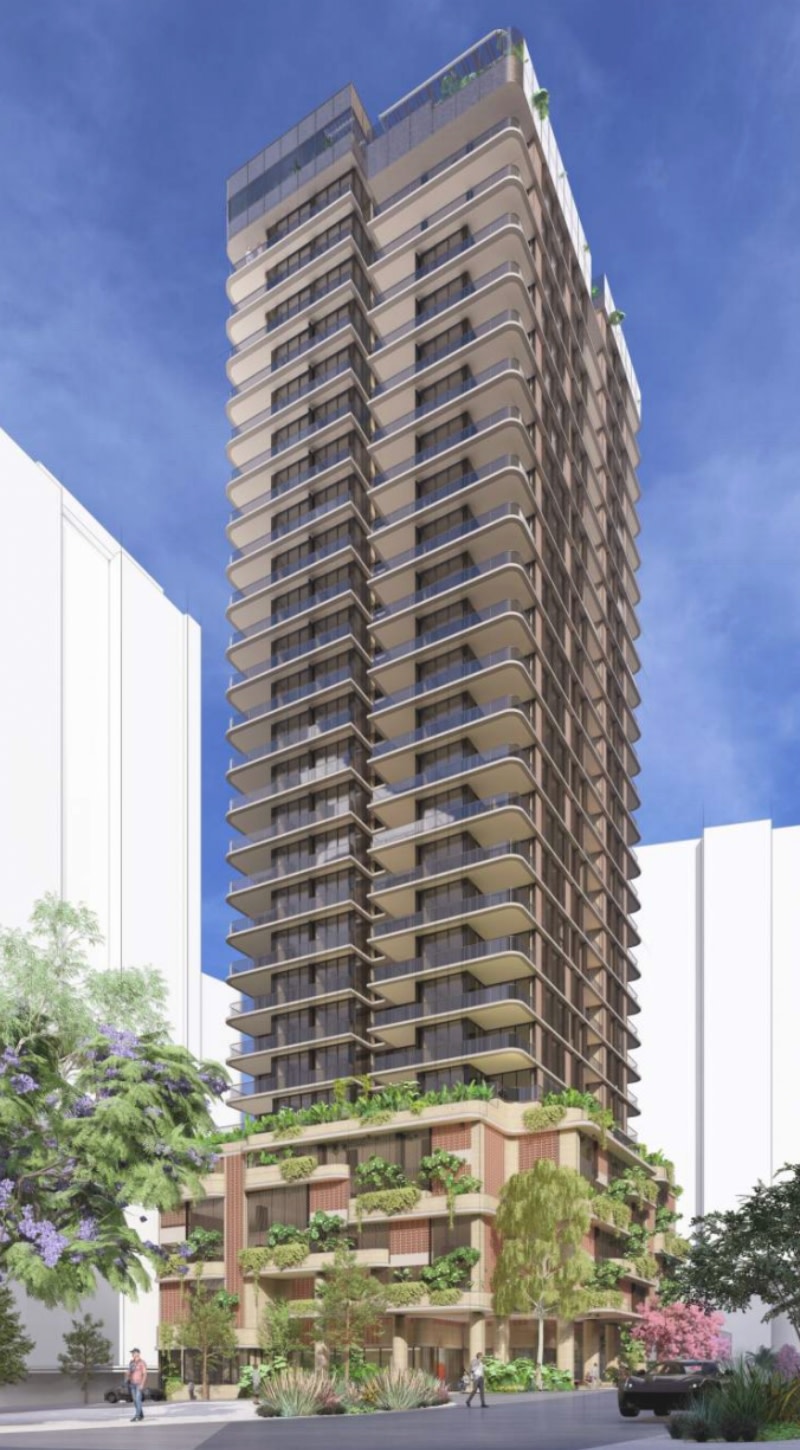
Builder-developer McNab has pitched plans for a single 28-storey tower comprising 124 apartments on the corner holding at South Brisbane.
As part of the application it is also seeking a boundary realignment to split the site into consistently sized lots—one of 1290sq m for its tower proposal at 9 Cordelia Street and the other 1298sq m portion to be preserved for “future development opportunities”.
According to a planning report prepared by Mewing Planning Consultants, the existing approval dating back to 2015 for 432 apartments across two towers rising 30 storeys is no longer commercially viable under current market conditions.
“The applicant has purchased the site from the previous landowner and while they intend to deliver a high density, mixed-use development, the current development approval does not reflect the current residential market demands, economic conditions, construction challenges and efficiencies or the quality of the development outcome that the applicant is proposing to deliver,” it said.
“Since that approval was granted over the site, there has also been a change to the local planning framework.
“The adoption of the [Kurilpa Sustainable Growth Precinct] Temporary Local Planning Instrument is a reflection of the notable evolution and change that is being experienced across South Brisbane, having regard to Brisbane’s demand for housing supply, affordability and diversity within key inner-city areas, and the need for planning to be dynamic and responsive to these changes.”
The South Brisbane site was previously held by a joint venture between Hostplus and Singapore property giant Roxy-Pacific Holdings, which paid $33.6 million for it in 2015.
In March, the site changed hands for a yet-to-be-disclosed sum.
Under the revised plans lodged by new owner McNab, a mix of 119 two-bedroom and 5 three-bedroom apartments would be accommodated across 23 tower levels above a five-storey podium with 135 carparking spaces.
The scheme designed by architecture studio Hayball features an irregular pattern of landscape planter boxes across the podium to reduce its visual bulk and a publicly-accessible ground-level corner plaza anchored by a large feature tree.
As well, activation would be provided by 66sq m of commercial space and a double-height residential lobby with built-in work-from-home spaces.
Communal open space spanning a combined 859sq m would be provided at level 6 and on the rooftop with both indoor and outdoor spaces, including a pool, sauna, steam room, indoor kitchen and dining space, lawn area and barbecue facilities.
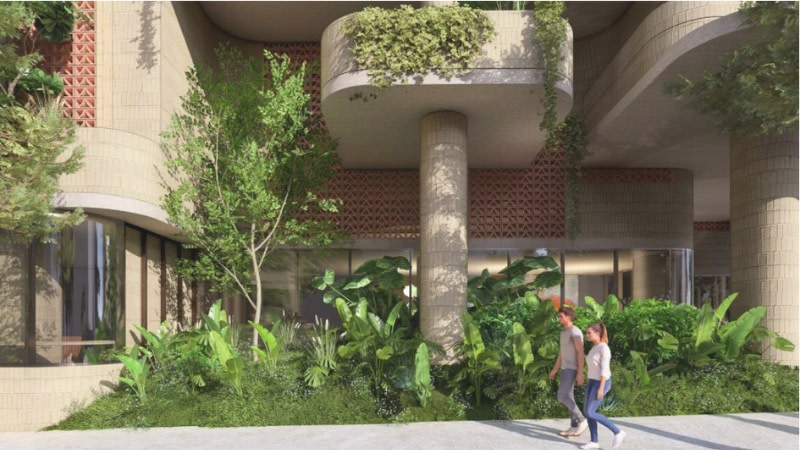
“Hayball has conceived a slender and well-articulated tower form that sits above an inviting, green and highly accessible streetscape and podium,” the documents said.
“Occupying the prominent high point at the intersection of Peel Street and Cordelia Street in South Brisbane, the proposed development establishes a strong architectural presence that responds to its significant corner location while fostering a meaningful dialogue with its urban context.”
Construction is slated to be completed by December of 2029, aligning with the planned closure of the nearby Visy Glass operation in April 2027 to ensure residential amenity is maintained.
TRK reveals Montague Road scheme
Meanwhile, plans have been lodged for a 20-storey tower comprising 161 apartments on a 1917sq m corner site at nearby 176-186 Montague Road.
TRK Property Group is behind the proposal which would replace an existing office building with a Cox Architecture scheme designed to set a high-quality subtropical design benchmark.
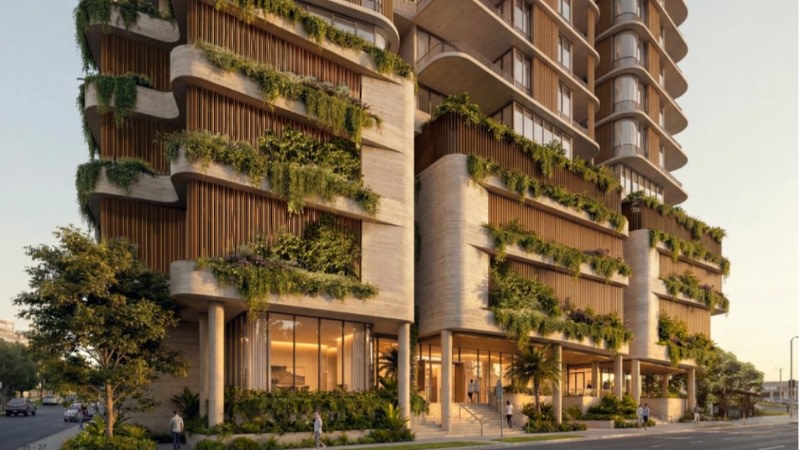
The proposed tower is envisioned as a “living building” that incorporates vertical greenery, cascading planting and shaded open spaces—with “a curved and undulating form that… draws from the fluid nature of the Brisbane River”.
Overall, the proposal would deliver a mix of 15 one-bedroom, 13 one-bedroom-plus-MPR (multi-purpose room), 73 two-bedroom, 26 two-bedroom-plus-MPR, 30 three-bedroom and four four-bedroom apartments.
The residential component would sit above a four-storey podium with 163 carparking and 144 bicycle spaces.
“The development responds to the site’s flood constraints by avoiding basement car parking, elevating resident car parking and essential services within the podium levels, locating habitable residential uses above the relevant flood planning levels and incorporating facilities that allow residents to shelter in place where evacuation is not possible,” the documents said.
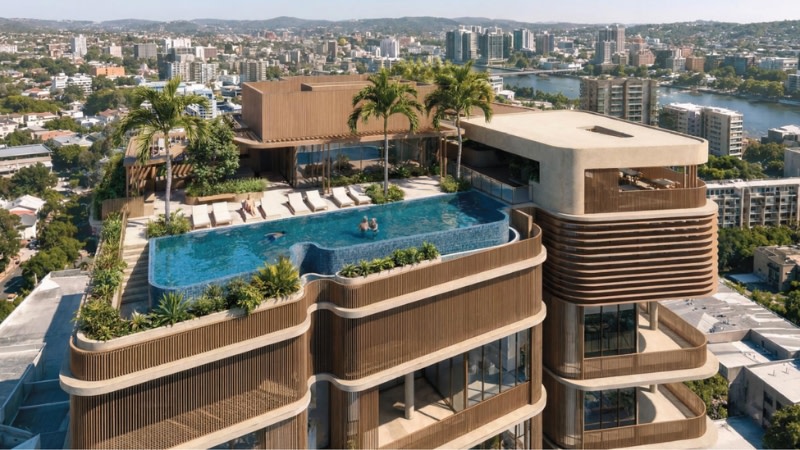
Communal amenity is the proposed tower’s headline feature, spanning a total of 1815sq m—equivalent to 95 per cent of the total site area.
Under the plans, the ground-floor incorporates a 103sq m resident co-working space and 345sq m publicly-accessible subtropical plaza fronting Montague Road.
On level 19, a gym, dining space, cinema room, and wine-tasting lounge are planned, while crowning the tower an 870sq m rooftop garden would feature a pool, spa, cold plunge, sauna, cabanas and yoga lawn.





