
ApartmentsVanessa CrollMon 25 May 26
Ku-ring-gai’s $136m Apartment Plan Keeps Old Rules in Play

A $136-million apartment proposal ins a Sydney Upper North Shore heritage conservation area has reached exhibition, keeping older rail-station housing rules alive in Ku-ring-gai’s development pipeline.
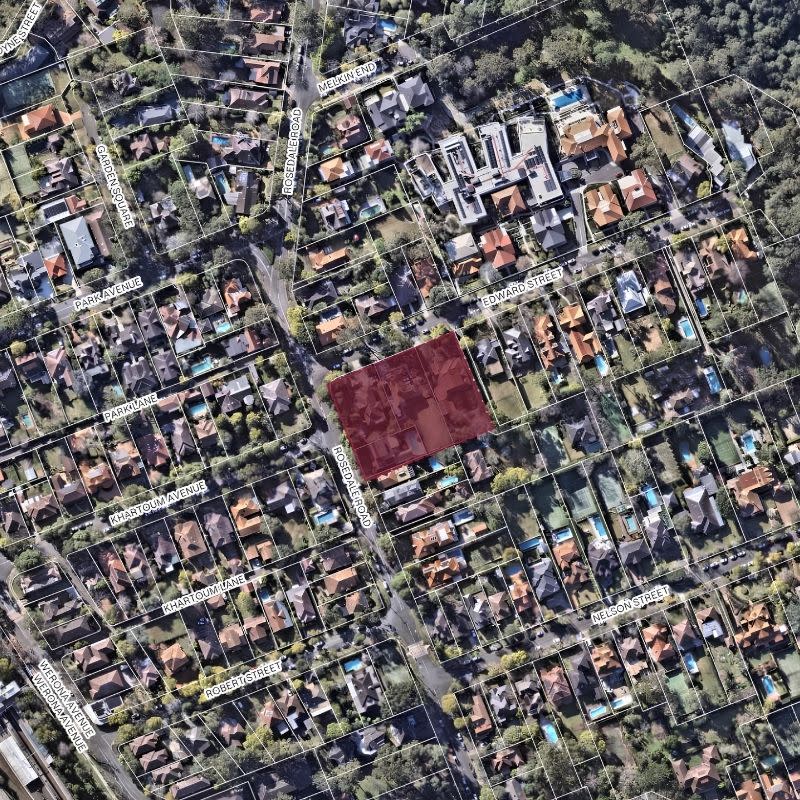
The CPDM-linked Gordon scheme would replace four houses at 1 and 1A Edward Street, and 25 and 27 Rosedale Road with two nine-storey buildings and 119 apartments, about 365m from the suburb’s railway station.
The original Transport Oriented Development (TOD) rules were introduced to lift housing density around train stations, including at Gordon, Killara, Lindfield and Roseville.
They were replaced in Ku-ring-gai last November by an alternative station precinct plan after the Ku-ring-gai council pushed for its own controls covering height, density, heritage transitions and local character.
However, the Edward Street site was already in the state system.
Its Secretary’s Environmental Assessment Requirements (SEARs) were issued on June 5, eight days before NSW closed the original TOD pathway to new Ku-ring-gai applications.
This allowed the proposal to progress under the earlier TOD provisions rather than the newer Ku-ring-gai controls.
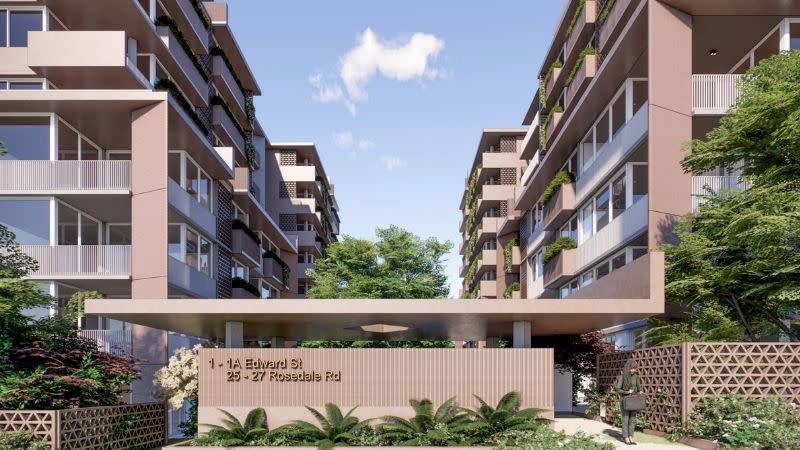
The project adds to a run of Gordon proposals using state housing reforms, including CPDM’s $158-million McIntosh Street infill affordable housing scheme, which entered exhibition last year.
The latest scheme uses both the former TOD controls and NSW’s infill affordable housing provisions, with 24 of its 119 apartments nominated as affordable housing.
Those apartments help unlock extra height and floor space for the PMDL-designed project, which would also include 95 market apartments, basement parking for 135 cars and 132 bicycles.
Echo Realty would manage the affordable housing.
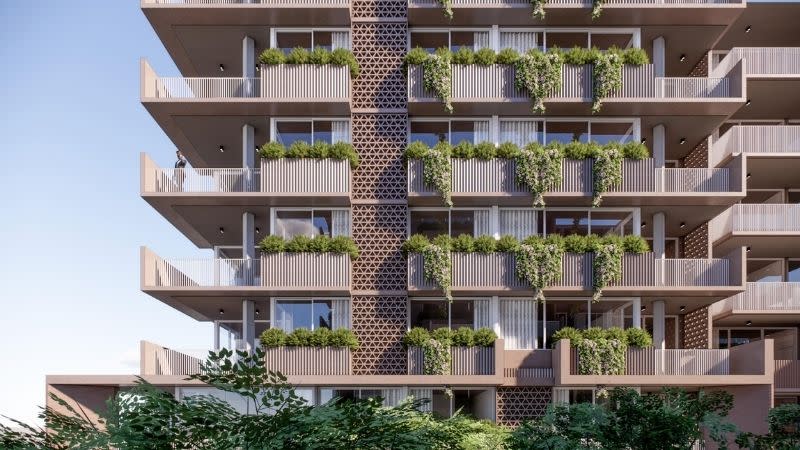
Three apartments would remain affordable in perpetuity under the TOD requirement, while 21 would be held as affordable for at least 15 years under the infill affordable housing rules.
Larger homes dominate the mix, with seven one-bedroom, 60 two-bedroom, 50 three-bedroom and two four-bedroom apartments.
The 5945sq m corner site remains zoned R2 low-density residential, where apartment buildings are prohibited under Ku-ring-gai’s local controls but allowed through the Housing SEPP provisions applying to the land.
The proposal sits below its available floor-space cap, with an FSR of 2.68:1 against a 3:1 limit.
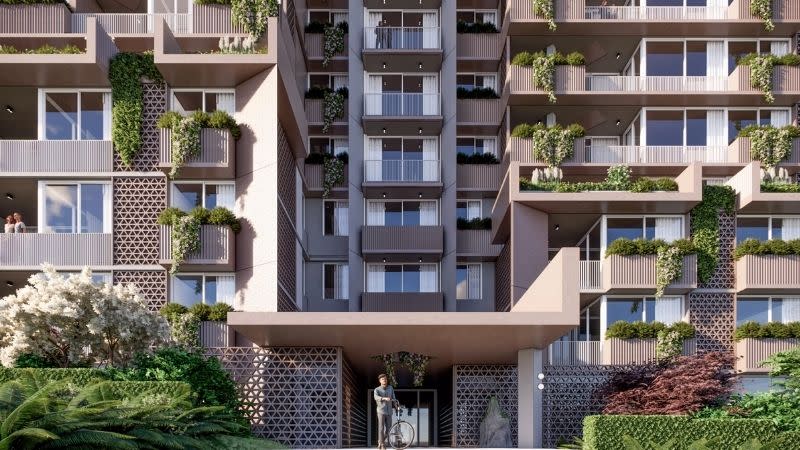
It still breaches the 26.4m height control, with Building A reaching 30.18m and Building B 30.81 metres.
Planning documents said the exceedance was mainly from lift overruns, rooftop plant and the fall of the land.
The site sits inside the Roberts Grant Heritage Conservation Area, which takes its name from part of an 1856 land grant still legible in the lines of Nelson, Melkin End and Rosedale Road.
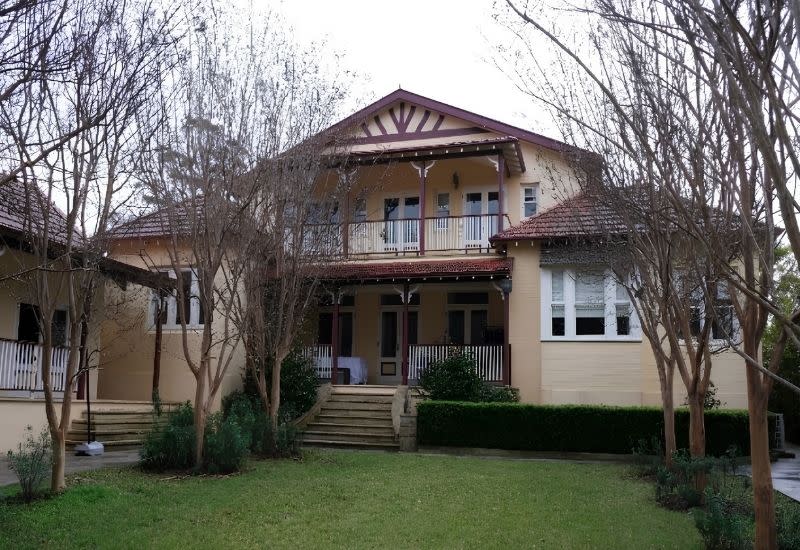
Heritage documents trace the block through the Langfrother Estate, advertised in the late 19th century as Gordon’s railway-era subdivision gathered pace.
The oldest known house still standing on the site is 1 Edward Street, a likely Federation-period home known early last century as The Moorings.
Two others date back to about 1940, while 25 Rosedale Road was rebuilt between the 1970s and early 1980s.
Urbis said three buildings made a limited contribution to the conservation area, with later alterations reducing their integrity and stronger heritage character found further east.
The proposal would remove 51 trees and plant 70 replacements.
A biodiversity assessment also considered Gordon’s nearby grey-headed flying-fox colony, with mitigation including lighting to make the buildings more visible, avoiding plants likely to attract flying foxes and educating residents about sick or injured animals.
Ku-ring-gai Council raised concerns during consultation about bulk, height, the low-density interface, tree retention, stormwater and the site’s relationship with the heritage conservation area.





